Precision Metal Manufacturing: A Sourcing Guide for Engineers
Metal parts fail in two very different ways: they fail on the machine, which gets caught, or they fail three assembly steps later, which doesn’t. Precision metal manufacturing is what closes that second gap — holding dimension, surface finish, and material properties consistently enough that a part behaves the same way in production as it did on the first sample. For sourcing managers comparing quotes, the difference between a shop that just cuts metal and one that manufactures precision metal components shows up in exactly the features a spec sheet doesn’t always capture. This guide covers what to check.
What Precision Metal Manufacturing Actually Covers
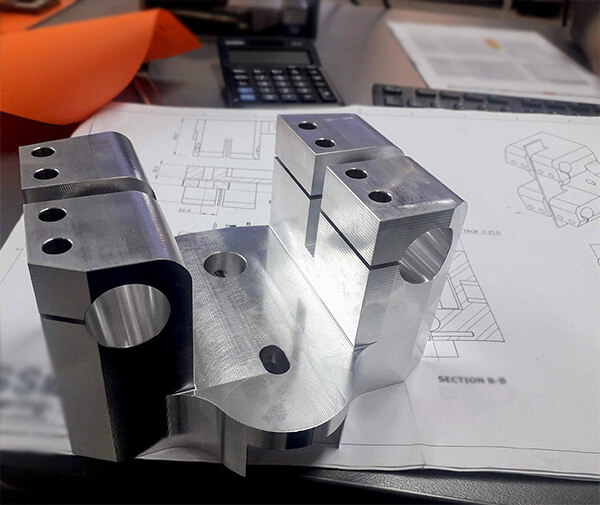
Precision metal manufacturing spans CNC milling, CNC turning, and die casting, producing metal parts to tolerances tighter than general fabrication — typically ±0.005–0.013 mm on critical features. What separates it from standard metalworking isn’t just the tolerance number; it’s the process control behind holding that tolerance across a full production batch, not just a single sample part.
Precision Metal Manufacturing vs General Metal Fabrication
| Factor | Precision Metal Manufacturing | General Metal Fabrication |
|---|---|---|
| Typical tolerance | ±0.005–0.013 mm | ±0.1–0.5 mm |
| Inspection standard | CMM verification, documented reports | Manual gauging or visual check |
| Equipment | CNC milling, turning, 5-axis, Swiss | Manual tools, basic CNC, welding |
| Best fit | Structural, mating, and sealing components | Brackets, frames, non-critical assemblies |
| Design change cost | Low — reprogram only | Varies — often manual rework |
Metal Materials, Tolerances & Lead Times
Material selection in precision metal manufacturing drives both mechanical performance and machinability — the two don’t always line up, and the trade-off matters more on tight-tolerance features than on general-purpose parts.
| Material | Common Application | Typical Tolerance | Standard Lead Time |
|---|---|---|---|
| Aluminum 6061 / 7075 | Robotics housings, EV brackets, drone frames | ±0.013 mm | 3–5 days |
| Titanium Ti-6Al-4V | Aerospace structural fittings | ±0.005 mm | 5–8 days |
| Stainless 303 / 316L / 17-4PH | Medical instruments, marine hardware | ±0.005–0.013 mm | 4–8 days |
| Brass / Bronze | Connectors, precision bushings | ±0.008 mm | 3–5 days |
| Copper | Electrical and thermal components | ±0.013 mm | 4–6 days |
Practical Examples by Industry
- Aerospace structural components: titanium fittings machined to ±0.005 mm with CMM-verified inspection for regulatory documentation.
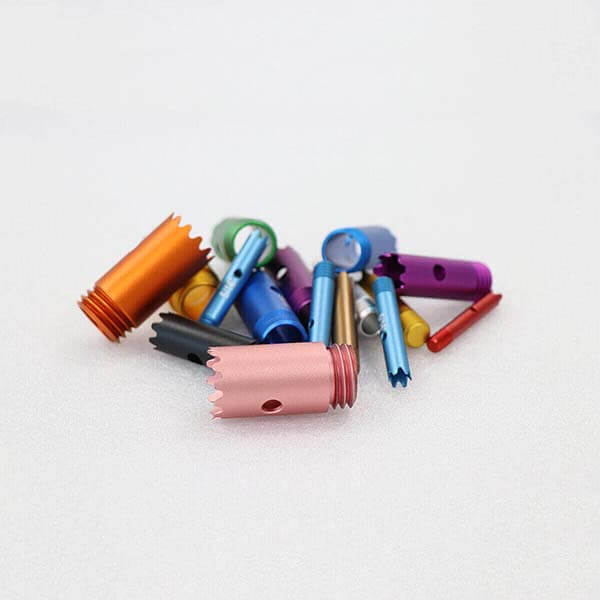
- Medical device components: passivated stainless instrument parts requiring tight bore and concentricity tolerance.
- Robotics gearbox housings: aluminum parts with bearing bores held to ±0.01 mm to control backlash in motion systems.
- Electronics connector components: Swiss-turned brass and copper pins requiring sub-0.01 mm concentricity for reliable mating.
- Automotive & EV sensor housings: low-volume aluminum parts machined ahead of tooling investment for full-scale runs.
Why Metal Behavior Under the Tool Matters as Much as Alloy Choice
Two parts drawn to the same tolerance in the same alloy can machine very differently depending on heat treatment, grain structure, and residual stress in the raw stock. Titanium’s poor heat dissipation accelerates tool wear mid-run if cutting parameters aren’t adjusted; stainless steel work-hardens quickly under inconsistent feed rates, turning a clean first cut into a rough second pass. A shop that understands this adjusts process parameters by material and by batch, rather than running one generic program across every metal that comes through the door.
Processes Behind Full-Service Precision Metal Manufacturing
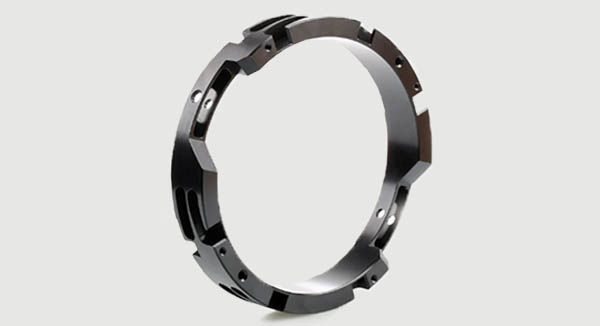
5-axis machining handles curved and compound-angle metal geometry in a single setup, reducing the positional error that comes from repeated re-fixturing. Swiss machining supports small-diameter cylindrical metal parts held to tolerances down to ±0.005 mm. For parts that scale into higher volume, high-volume production and die casting extend the same material and finish requirements across a larger run without a process change.
How to Vet a Precision Metal Manufacturing Partner
Confirm which processes are actually run in-house versus subcontracted, and ask whether CMM inspection reporting is standard or optional on critical features. Check quality certifications such as ISO 9001, and review case studies or equipment capabilities before committing a critical-tolerance drawing to a new supplier.
FAQ: Precision Metal Manufacturing
What tolerance defines precision metal manufacturing?
Generally anything tighter than ±0.05 mm; critical aerospace and medical features commonly require ±0.005–0.013 mm.
Which metals are easiest to hold tight tolerance on?
Aluminum machines fastest and most predictably; stainless steel and titanium require more controlled cutting parameters but hold tolerance well once dialed in.
How long does precision metal manufacturing take?
Simple aluminum parts typically ship in 3–5 days; titanium and stainless parts with tighter tolerances take 5–8 days.
Is there a minimum order for precision metal parts?
No. A capable manufacturer quotes a single prototype the same way it quotes a production run, without a minimum order requirement.
Get Your Precision Metal Manufacturing Quote
Kintec machines aluminum, titanium, stainless, brass, and copper using CNC milling, turning, 5-axis, and Swiss capability under one roof.
- ✅ Tolerances to ±0.005 mm on critical features
- ✅ CMM inspection reports and material certs on request
- ✅ No minimum order — prototype from 1 piece
- ✅ ISO 9001:2015 certified facility
- ✅ 24-hour quote turnaround
👉 Send your drawing now and get a free precision metal manufacturing quote in 24 hours.