An aerospace part doesn’t get a second chance to be right — there’s no field adjustment for a bracket that’s out of tolerance or a fitting with an undocumented material substitution. Aerospace precision machining exists because the margin for error most industries tolerate simply doesn’t apply here: every dimension, material certificate, and inspection report has to hold up to scrutiny long after the part ships. This guide covers what actually separates an aerospace-capable machining partner from a general job shop, and what to check before a critical drawing goes out.
What Sets Aerospace Precision Machining Apart
Aerospace parts are held to tolerances and documentation standards well beyond general industrial work — commonly ±0.005–0.013 mm on critical features, verified by CMM inspection rather than manual gauging. Beyond the dimension itself, aerospace work demands full material traceability: certificates tied to a specific heat lot, not just a general alloy designation, so a part’s origin can be traced back if a question ever comes up.
Aerospace Precision Machining vs Standard Industrial Machining
| Factor | Aerospace Precision Machining | Standard Industrial Machining |
|---|---|---|
| Typical tolerance | ±0.005–0.013 mm | ±0.05–0.1 mm |
| Inspection requirement | CMM verification, documented report | Manual gauging, spot-checks |
| Material traceability | Heat-lot certified, full documentation | General material spec only |
| Quality system | AS9100-aligned processes | ISO 9001 baseline |
| Design change handling | Formal revision control | Often informal |
Materials, Tolerances & Lead Times for Aerospace Components
Material choice in aerospace precision machining is rarely negotiable — the alloy is usually specified by the engineering drawing to a exact grade, since strength-to-weight ratio and fatigue performance both depend on it.
| Material | Common Aerospace Application | Typical Tolerance | Standard Lead Time |
|---|---|---|---|
| Titanium Ti-6Al-4V | Structural fittings, actuator components | ±0.005 mm | 6–9 days |
| Aluminum 7075 / 2024 | Airframe brackets, UAV structural parts | ±0.013 mm | 4–6 days |
| Stainless 15-5PH / 17-4PH | Fasteners, high-strength fittings | ±0.013 mm | 5–8 days |
| Inconel | High-temperature engine components | ±0.013 mm | 7–10 days |
| PEEK | Lightweight interior and structural components | ±0.025 mm | 5–7 days |
Practical Examples in Aerospace Manufacturing
- UAV gimbal housings: 5-axis machined aluminum parts with bearing bores held to ±0.01 mm for stable flight control surfaces.
- Structural airframe brackets: titanium fittings verified by CMM against documented inspection reports before shipment.
- Actuator components: stainless steel parts requiring tight concentricity for reliable, repeatable motion.
- Engine-adjacent components: Inconel parts machined for high-temperature service where standard alloys would fail.
Why 5-Axis Machining Matters for Aerospace Geometry
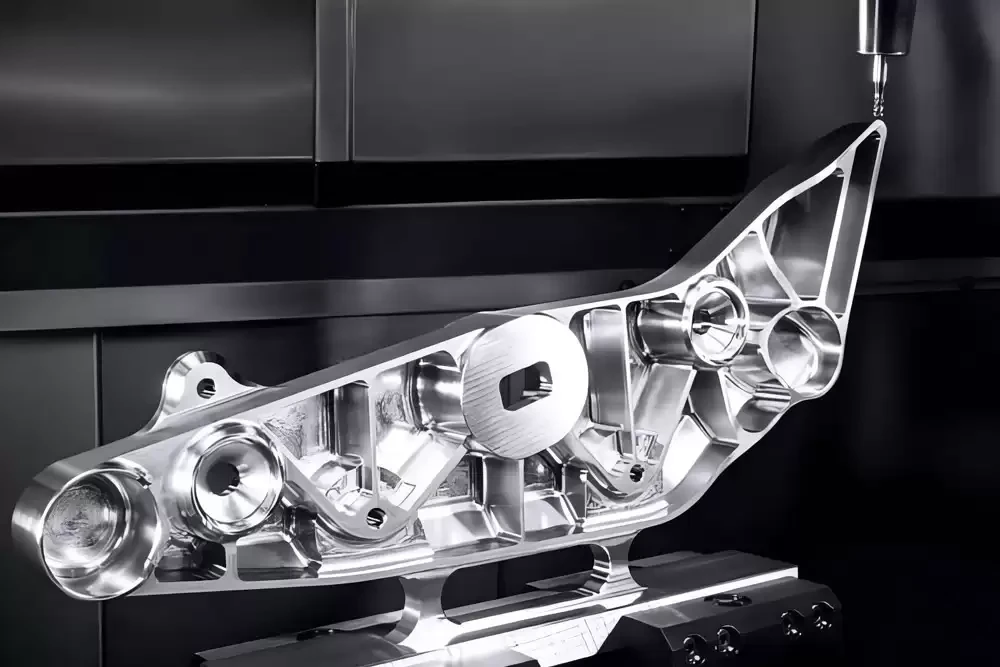
Aerospace parts frequently combine curved surfaces, angled mounting faces, and internal features that a 3-axis mill can’t reach without multiple setups. 5-axis machining completes this kind of geometry in a single setup, reducing the positional error that accumulates with each re-fixture — a difference that matters more in aerospace than almost anywhere else, since a compounded tolerance stack-up on a structural part isn’t just a fit issue, it’s a safety margin issue.
Documentation and Quality Systems Behind Aerospace Precision Machining
A CMM report confirms a part matches its drawing; a material certificate confirms it’s made from what the drawing specifies. Aerospace buyers should expect both as standard, not as an add-on request. Confirm a supplier’s quality certifications and review case studies involving similar structural or flight-critical components before committing a drawing with no room for error.
How to Vet an Aerospace Precision Machining Partner
Ask specifically what inspection is standard versus optional, whether material certificates are heat-lot traceable, and how revision control is documented across a production run. Confirm 5-axis and Swiss machining capability is run in-house rather than subcontracted for critical features, since every additional vendor in the chain is another place for a specification to get lost.
FAQ: Aerospace Precision Machining
What tolerance is standard for aerospace machined parts?
Critical structural features commonly require ±0.005–0.013 mm, verified by CMM inspection rather than manual gauging alone.
Does aerospace machining always require AS9100 certification?
Many aerospace programs require AS9100-aligned quality processes; requirements vary by customer and application, so it’s worth confirming specific documentation needs upfront.
Which materials are most common in aerospace precision machining?
Titanium Ti-6Al-4V, aluminum 7075/2024, and high-temperature alloys like Inconel cover most structural and engine-adjacent applications.
Can aerospace parts be prototyped before full production?
Yes — machining from solid billet requires no tooling, so a design can be validated as a functional prototype before committing to a full production run.
Get Your Aerospace Precision Machining Quote
Kintec machines titanium, aluminum, and high-temperature alloys using 5-axis and Swiss capability, backed by CMM-verified inspection and material traceability.
- ✅ Tolerances to ±0.005 mm on critical structural features
- ✅ Heat-lot traceable material certificates on request
- ✅ No minimum order — prototype from 1 piece
- ✅ ISO 9001:2015 certified facility
- ✅ 24-hour quote turnaround
👉 Send your drawing now and get a free aerospace precision machining quote in 24 hours.